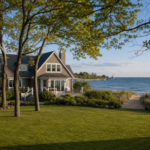

Planning a custom home in Dallas is an opportunity to create spaces that work around the way your household actually lives. Before comparing finishes or collecting inspiration photos, it helps to understand how custom home builders Dallas approach the larger planning process: the home, the property, the budget, and the construction details all need to support one another. Dallas-area homes often need to balance indoor comfort with long, hot seasons, strong sun exposure, changing weather, and active outdoor living. A successful plan is not simply a larger house or a list of luxury upgrades. It is a thoughtful set of decisions that makes daily routines easier while protecting the long-term value and maintainability of the property.
Why Early Planning Matters
Many of the most important custom-home decisions happen before construction begins. Design work, engineering, surveys, permits, utility connections, grading, drainage, and financing can all affect the final budget and schedule. Resolving major questions early gives the design team time to develop practical solutions before changes become more complicated.
Step 1: Define How the Home Should Support Daily Life
Start by observing a typical week. Consider how people arrive home, prepare meals, work, relax, host visitors, care for pets, and move between indoor and outdoor spaces. A home designed around these routines can reduce daily friction in ways that extra square footage cannot.
Questions to Ask
- Which rooms are used most often, and at what times of day?
- Where do shoes, bags, sports equipment, mail, and pet supplies collect?
- Does anyone need a quiet office, study area, workshop, or hobby room?
- How frequently do guests or extended family stay overnight?
- Could the household’s needs change over the next five to twenty years?
Step 2: Separate Must-Haves From Nice-to-Haves
Make a complete wish list, then rank every item as essential, useful, or optional. Essential items should support daily life, safety, accessibility, or a firm long-term goal. Useful upgrades may improve convenience but can be adjusted if costs rise. Optional features can be deferred, especially when they are easier to add later than to remove from a tight budget.
Step 3: Study the Lot Before Drawing the Home
The property should inform the plan, not the other way around. Review boundaries, easements, setbacks, buildable area, slope, soil conditions, trees, utility locations, driveway access, sunlight, privacy, and drainage. In North Texas, early attention to water flow and site grading is particularly important. Checking flood map information is also a sensible part of understanding a property before committing to a layout. A seemingly straightforward lot may require additional excavation, retaining, drainage improvements, foundation considerations, or long utility runs. Confirming these conditions early can prevent a plan from being designed around assumptions that the site cannot support.
Step 4: Build a Complete Project Budget
A construction estimate is only one part of the full project cost. Create a budget that accounts for land and closing costs, architecture, engineering, surveys, testing, permits, excavation, utility work, construction, appliances, fixtures, landscaping, fencing, driveway work, furnishings, moving expenses, and financing. Keep a contingency reserve for unknown site conditions and approved changes. It is also useful to track allowances separately from fixed selections. An allowance is a placeholder amount, while the final product selection may cost more or less than that placeholder amount.
Step 5: Plan Room Flow Instead of Chasing Square Footage
Well-planned circulation can make a home feel more functional without unnecessarily increasing its size. Test paths between the garage, pantry, kitchen, laundry, bedrooms, bathrooms, and outdoor areas. Consider furniture placement, door swings, storage needs, and privacy between public and private rooms. For example, a compact mudroom with a bench, hooks, cabinets, and durable flooring near the garage may be more useful than a larger entry with nowhere to put everyday items. The goal is to make routine movement intuitive.
Step 6: Design for Comfort and Energy Performance
Comfort depends on how the home performs as a complete system. Window orientation, exterior shading, insulation, air sealing, ventilation, heating and cooling equipment, moisture management, and water heating should be coordinated during the design phase. The Department of Energy’s whole-home performance goals provide a useful framework for considering energy savings, comfort, health, and durability together. In Dallas, thoughtful window placement and shading can help manage intense afternoon sun. Plan electrical capacity early for future equipment such as electric vehicles, solar equipment, batteries, or additional outdoor lighting.
Step 7: Choose Materials for Durability and Maintenance
Evaluate materials for more than appearance. Consider sun exposure, moisture resistance, cleaning requirements, repairability, replacement cost, product availability, and expected maintenance. Record each approved selection with its manufacturer, color, size, quantity, and acceptable alternate. Clear documentation limits confusion when products are delayed or discontinued.
Step 8: Include Flexible Spaces for Future Needs
Flexible design helps a home remain useful as work, family, health, and hobbies change. An office that can become a guest room, a main-level bedroom and full bath, wider circulation paths, extra storage, and wall blocking for future grab bars can offer meaningful adaptability without changing the character of the home.
Step 9: Understand Permits, Approvals, and Pre-Construction Costs
Local approvals can influence both timing and cost. Confirm zoning requirements, permits, inspections, utility approvals, neighborhood rules, and any historic or conservation-district review that may apply. Keep responsibility for applications, submittals, revisions, and inspections clear among the owner, designer, and construction team.
Step 10: Select the Right Design and Construction Team
Before signing an agreement, ask who manages the project, how estimates are updated, what the contract includes, how change orders are documented, and how progress updates are delivered. Also discuss decision deadlines, quality checks, material substitutions, warranties, and post-completion support. Written expectations are more dependable than informal assumptions.
Common Custom Home Planning Mistakes
- Buying land before confirming buildable area, access, utilities, and drainage needs.
- Setting a budget that excludes professional services, site work, and contingency funds.
- Adding rooms instead of improving the layout and storage strategy.
- Selecting finishes before the overall budget is firmly established.
- Making major design changes after construction has begun.
- Relying on verbal commitments instead of documented selections and change orders.
Pre-Construction Checklist
- Document household routines, priorities, and long-term goals.
- Rank must-haves, upgrades, and features that can wait.
- Review the survey, lot conditions, access, utilities, and local rules.
- Prepare a complete budget with a realistic contingency reserve.
- Test the floor plan for furniture, storage, privacy, and daily movement.
- Coordinate energy, comfort, electrical, and future-readiness decisions early.
- Document allowances, final selections, exclusions, and deadlines.
Conclusion
A custom home is most successful when it is planned around real life rather than short-term trends. By aligning the design with the Dallas property, the household’s routines, a complete budget, and future needs, homeowners can create a home that remains practical, comfortable, and enjoyable for years to come. Thoughtful planning also means considering the local climate, natural light, energy use, maintenance needs, storage, and how the household may change over time. Choosing durable materials and practical layouts can help reduce unnecessary changes later while keeping the home functional for everyday living. A well-planned custom home does not need to follow every design trend; it should reflect how the people living there actually use and enjoy their space.